
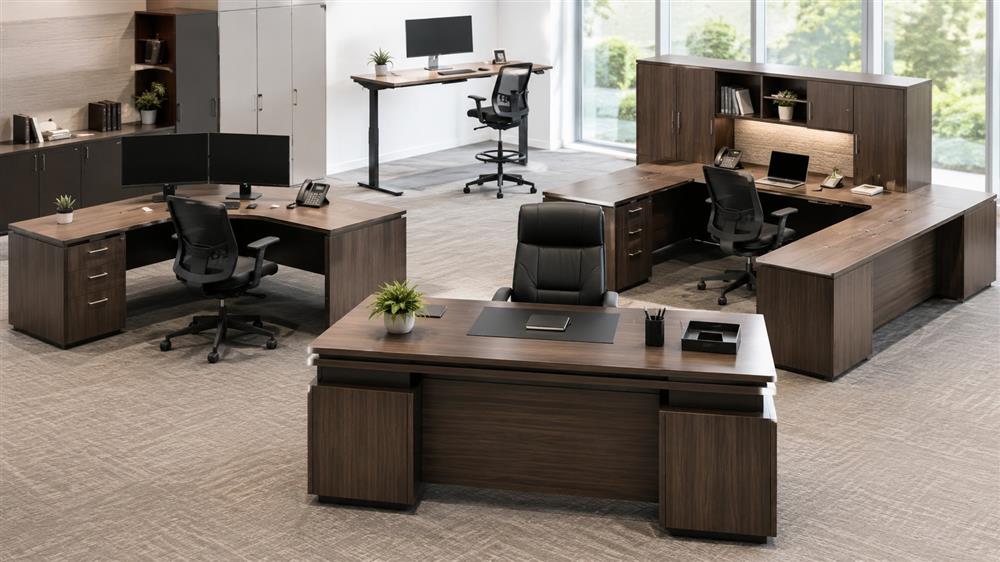
How to Plan an Office Layout That Works for Your Business
Planning an office layout is about more than deciding where to put desks and chairs. A well-designed workspace should make it easier for employees to work, communicate, move around, and stay organized while also creating a professional environment for customers and visitors.
Whether you're opening a new office, expanding your current workspace, or rearranging an existing office, taking the time to plan your layout before purchasing furniture can save you money and prevent costly mistakes.
At Choice Office Furniture, we help businesses create functional workspaces with new and used office furniture, office space planning, delivery, installation, and reconfiguration services.
1. Start With the Space You Have
Before shopping for office furniture, measure your space carefully.
Make note of:
- Overall room dimensions
- Doors and entrances
- Windows
- Columns and permanent walls
- Electrical outlets
- Network and data connections
- HVAC vents
- Emergency exits
- Existing architectural features
Don't forget to consider the space employees and visitors need to comfortably move throughout the office.
A desk may technically fit in a particular location, but that doesn't necessarily mean it is the right location. You need enough room for chairs to move, employees to get in and out of their workstations, and people to walk through the office without creating bottlenecks.
2. Think About How Your Employees Work
Your office layout should support the way your business actually operates.
A traditional private-office environment may work well for businesses that require privacy and concentration. Other companies may benefit from open workstations that encourage communication and collaboration.
Consider questions such as:
- Which employees need private offices?
- Which employees work together frequently?
- Who needs access to filing and storage?
- Which employees meet with customers?
- Do employees spend most of their day at a desk?
- Do you need collaborative areas?
- Will employees need conference or meeting space?
- Would standing or height-adjustable desks benefit certain employees?
There isn't one perfect office layout for every business. The best layout is the one that supports your employees and your workflow.
3. Choose the Right Type of Workstation
The type of desk or workstation you choose can have a major impact on how efficiently you use your available space.
Individual Desks
Traditional straight desks are a practical choice for private offices and smaller workspaces. They can also be arranged in rows or groups when multiple employees need individual work areas.
L-Shaped Desks
L-shaped desks provide additional work surface and can make good use of corners. They are especially useful for employees who need room for multiple monitors, paperwork, equipment, or other office supplies.
U-Shaped Desks
U-shaped desks provide a large amount of workspace and storage. They are often used in executive offices or positions where employees need multiple work surfaces within easy reach.
Height-Adjustable Desks
Height-adjustable desks allow employees to alternate between sitting and standing throughout the workday. They can also provide additional flexibility when designing a modern workspace.
Cubicles and Workstations
Cubicles and workstation systems can be an efficient solution when furnishing multiple employees in the same area. Depending on the configuration, they can provide individual work areas while making efficient use of available floor space.
4. Don't Forget the Reception Area
Your reception area is often the first part of your business a customer sees.
A professional reception area should provide a welcoming environment while giving employees enough space to work comfortably.
Consider:
- Reception desk size
- Guest seating
- Traffic flow
- Privacy
- Storage
- Lighting
- Branding
- Accessibility
A reception desk that is too large can make a small lobby feel crowded, while one that is too small may not provide enough workspace or storage.
5. Plan Your Conference and Collaboration Areas
Not every meeting needs to happen in a private office.
Depending on your business, you may want a dedicated conference room, smaller meeting area, training area, or informal collaboration space.
When planning a conference room, consider:
- Number of people who regularly attend meetings
- Table size and shape
- Available room dimensions
- Chair clearance
- Video conferencing equipment
- Power and data connections
- Walking space around the table
The right conference table should accommodate your typical meeting size without making the room feel overcrowded.
6. Use Storage to Keep the Office Organized
Storage is often overlooked when planning an office layout.
Without enough storage, desks and work areas can quickly become cluttered.
Depending on your needs, consider:
- Filing cabinets
- Lateral file cabinets
- Storage cabinets
- Bookcases
- Credenzas
- Personal storage
- Shared supply storage
Think about where employees will access files and supplies before deciding where storage furniture should go.
Storage should be convenient without interfering with traffic flow.
7. Pay Attention to Traffic Flow
One of the biggest mistakes businesses make when planning an office is trying to fit too much furniture into the available space.
Employees should be able to move comfortably between workstations, private offices, conference rooms, reception, restrooms, break areas, storage, and building entrances and exits.
Avoid creating narrow pathways or placing furniture where doors, drawers, or chairs will interfere with movement.
A layout that looks good on paper may feel very different once employees are actually using the office.
8. Consider Employee Comfort
Office furniture should support employees throughout the workday.
Ergonomic office chairs, properly sized desks, monitor positioning, and adjustable workstations can all contribute to a more comfortable workspace.
When choosing office chairs, look for features such as:
- Adjustable seat height
- Lumbar support
- Adjustable armrests
- Seat depth
- Back support
- Appropriate weight capacity
The right chair and workstation combination can make a significant difference for employees who spend much of their day working at a computer.
9. Consider New and Used Office Furniture
You don't necessarily need to purchase everything new to create a professional office.
Quality used office furniture can be an excellent option for businesses trying to control their budget. Used desks, chairs, conference tables, filing cabinets, cubicles, and workstations can provide substantial value when you find the right furniture in good condition.
A combination of new and used furniture can also make sense.
For example, a business might purchase new ergonomic chairs for employees while using quality pre-owned desks and storage cabinets.
This approach can help stretch your furniture budget without sacrificing the overall appearance or functionality of the office.
10. Plan Before You Buy
One of the best ways to avoid mistakes is to plan your office before purchasing furniture.
Start with a floor plan and determine:
- How many employees will use the space?
- Which employees need private offices?
- How many workstations are required?
- How much storage is needed?
- Do you need a conference room?
- Where should reception be located?
- Where are the electrical and data connections?
- How will employees move through the office?
- What furniture can be reused?
- What needs to be replaced?
Planning these details ahead of time can help you avoid buying furniture that doesn't fit your space or workflow.
Professional Office Space Planning in Wisconsin
Planning an office can be complicated, especially when you're furnishing multiple employees or working with an unusual floor plan.
Choice Office Furniture provides office furniture solutions for businesses throughout Wisconsin and Northern Illinois. Our services include office space planning, furniture delivery and installation, workstation reconfiguration, commercial relocation, and decommissioning.
We offer both new and used office furniture, including desks, office chairs, cubicles, workstations, conference tables, reception furniture, filing cabinets, and storage solutions.
Whether you're furnishing one office or an entire workplace, our goal is to help you create a workspace that makes sense for your business.
Ready to Plan Your Office?
Before you start ordering furniture, take the time to plan the layout, measure the space, consider employee workflow, and determine what furniture you actually need.
A well-planned office can make better use of your available space, create a more professional environment, and give your employees a workspace that supports the way they work.
Need help planning your office? Contact Choice Office Furniture to discuss your project and find the right furniture solutions for your workspace.